
Precision You Can Measure.
For us, quality isn't a department. It is the fundamental architecture of our manufacturing process—guaranteed through strict ISO standards and cutting-edge metrology.
Official Quality Policy
"Shriniwas Tools & Equipments is committed to achieving total customer satisfaction by delivering precision-engineered dies, moulds, and components of the highest quality, exactly on time. We achieve this through rigorous adherence to ISO 9001:2015 standards, continuous technological upgrades, and the fostering of a zero-defect culture among all employees."
Management Team
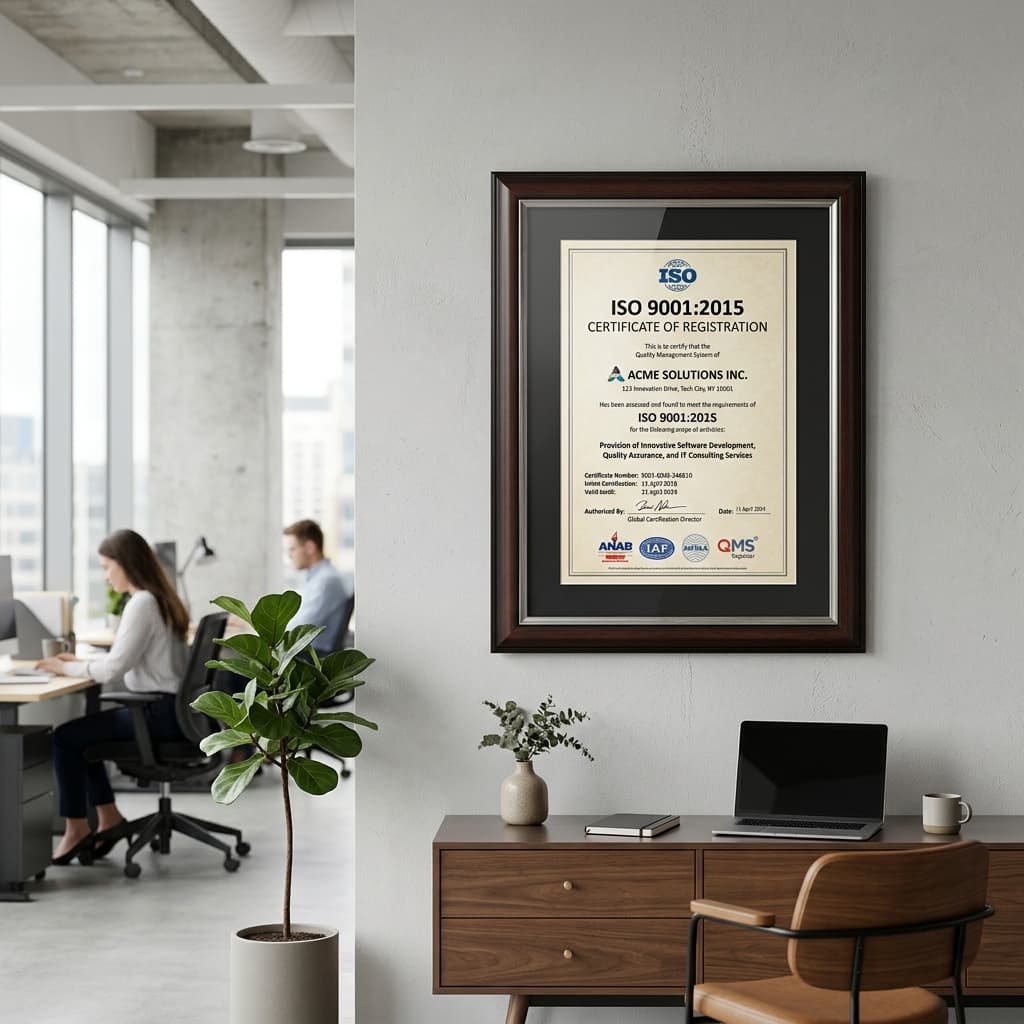
Shriniwas Tools & Equipments
Certified for
Manufacture of Dies & Moulds
The QA Pipeline
Quality isn't a final check—it's an interconnected process. Every part moves through our 4-stage pipeline before it ever reaches you.
1. Raw Material
Incoming steel and alloys are checked against detailed Material Test Reports (MTRs) to verify chemical composition and hardness before cutting begins.
2. In-Process
Machine operators perform first-off inspections and routine interval checks at the machine to ensure tool wear doesn't affect tolerances.
3. Final Metrology
Completed components are brought to our temperature-controlled inspection lab for rigorous dimensional verification using advanced gauges and surface plates.
4. Dispatch
Final sign-off by the Quality Head. Components are securely packaged with their dimensional reports, guaranteeing 100% traceability upon delivery.
Advanced Metrology
Micron-Level Precision
Our advanced inspection lab ensures tolerances are met down to ±0.01mm, guaranteeing perfect fitment for complex assemblies.
Zero Defect Policy
We employ rigorous in-process checks and continuous improvement methodologies to strive for a 0 PPM rejection rate.
Expert QA Team
Our dedicated Quality Inspectors undergo regular training to stay updated with the latest metrology standards and equipment.
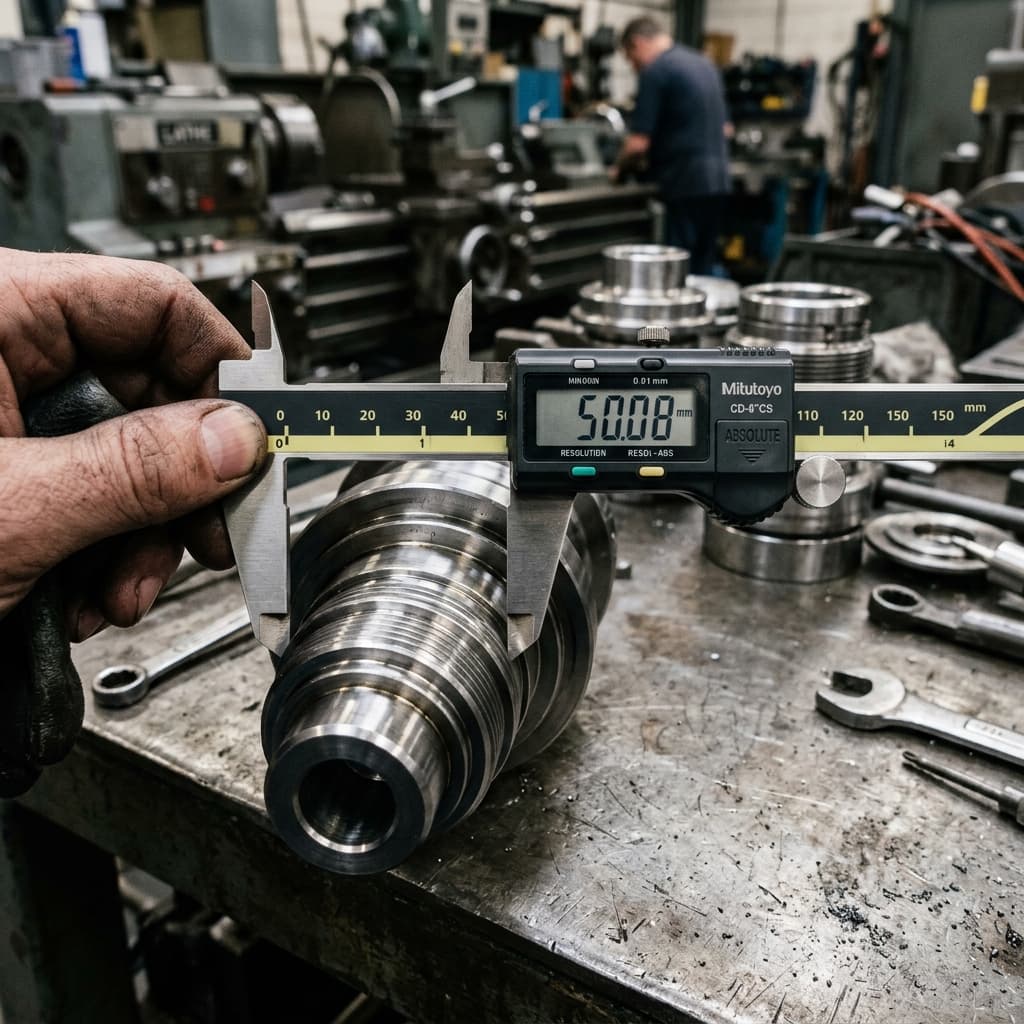
Precision Checking
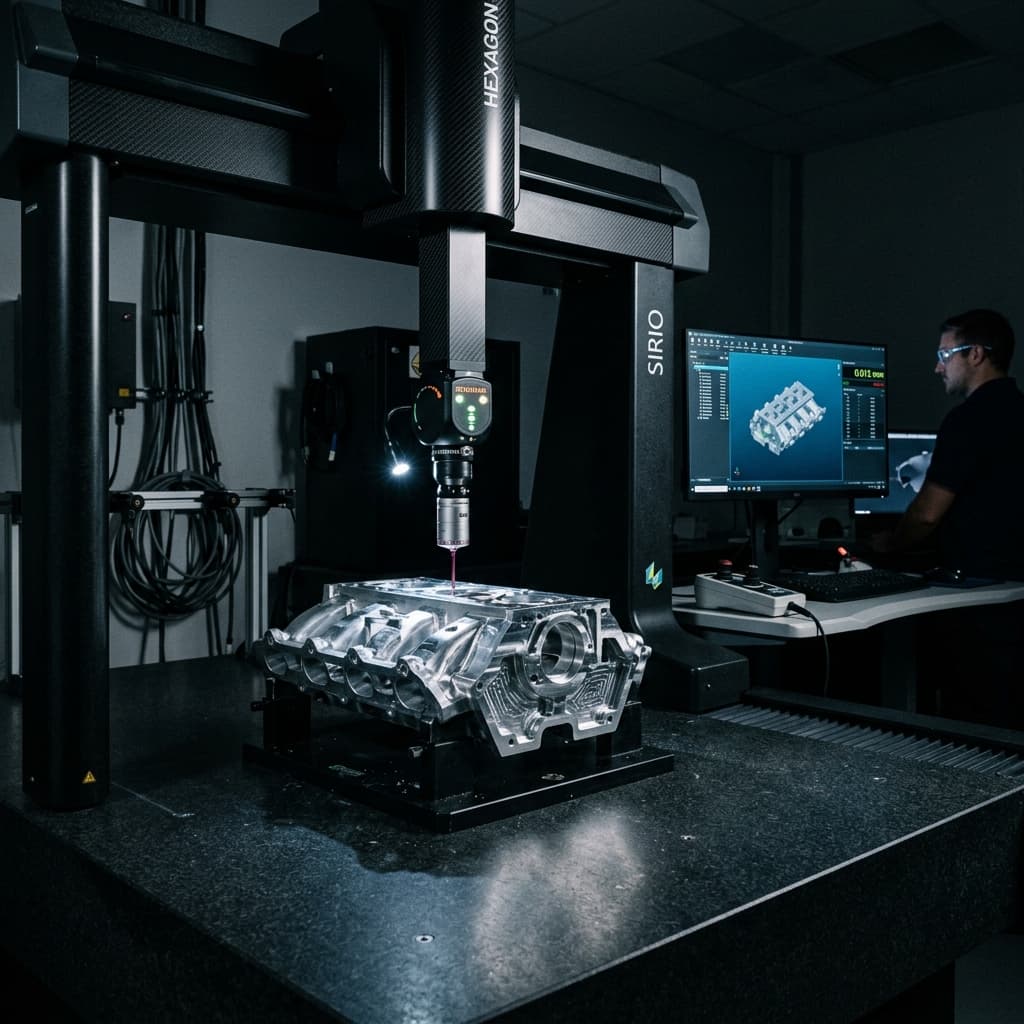
Advanced CMM
Inspection Instrument List
The tools we use to guarantee every micron.
| Instrument | Range (mm) | Least Count |
|---|---|---|
| Digital Vernier Caliper | 0-250 | 0.01 |
| Outside Micrometer | 50-150 | 0.01 |
| Bore Gauge | 50x150 | 0.01 |
| Height Gauge | 0-600 | 0.01 |
| Surface Plate | 600x400 | — |
Looking for a supplier with zero-defect commitment?
Talk to QA